
Listed By
Agency Name: Keller Williams Realty Service
Agency Phone: 859-240-0727
Shown By
Agent Name: Terri Macioce
Agent Phone: (330) 936-3396
Agency Title: Cutler Real Estate

TOUR THIS HOME
Choose a date and time to see 4975 Moonlight Way, Independence, KY 41051.
I will get in touch with you shortly.

Property Description
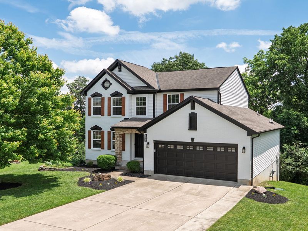
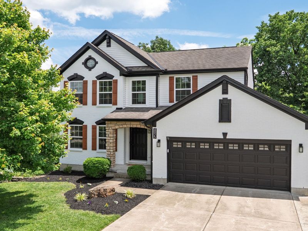
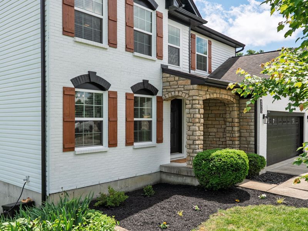
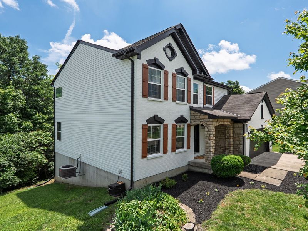
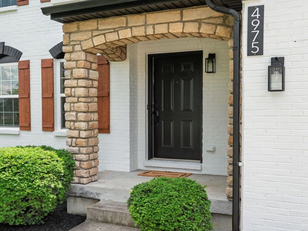
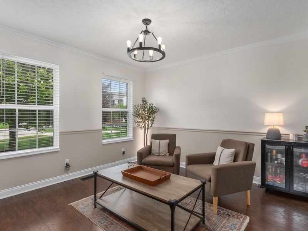
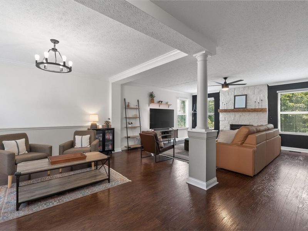
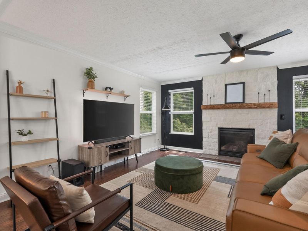
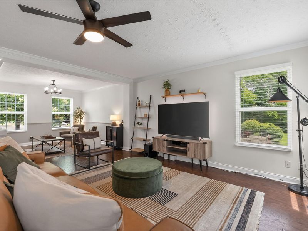
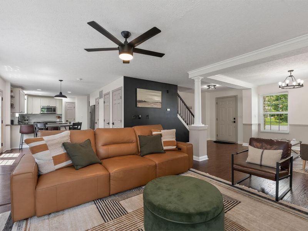
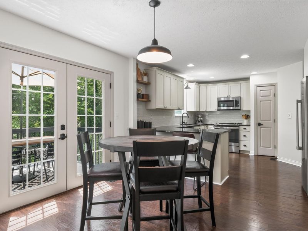
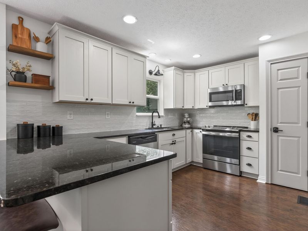
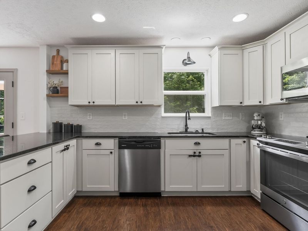
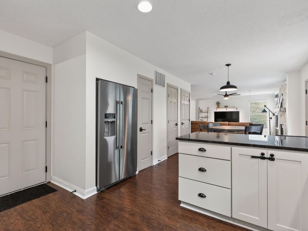
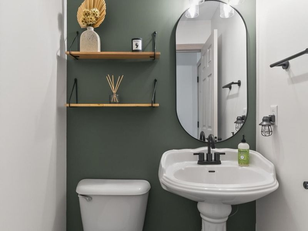
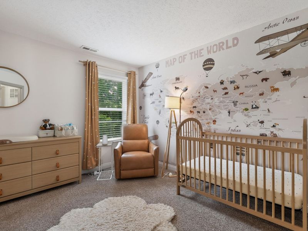
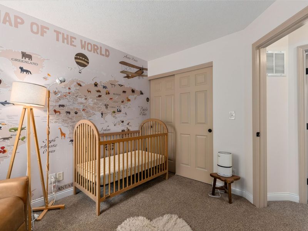
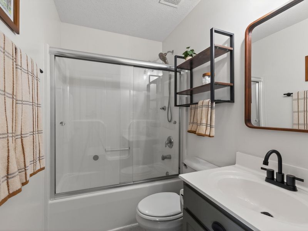
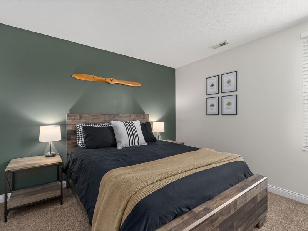
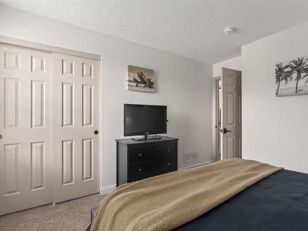
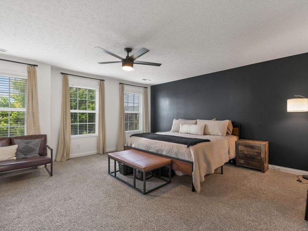
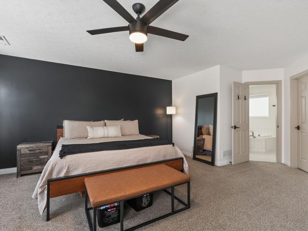
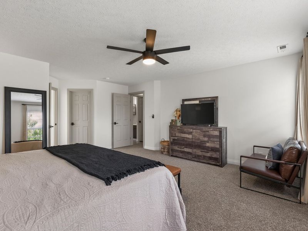
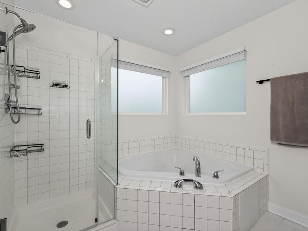
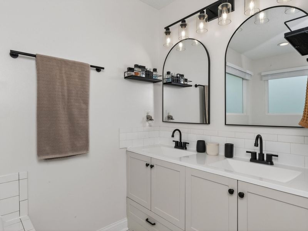
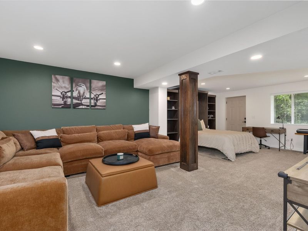
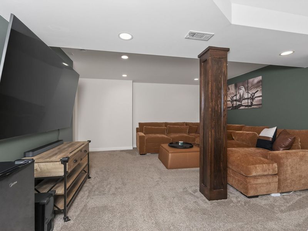
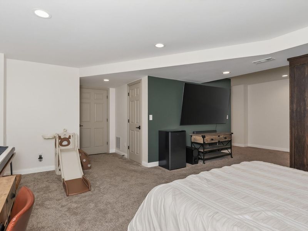
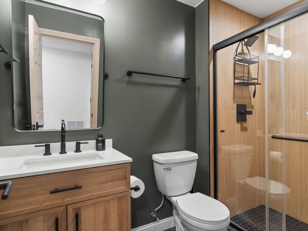
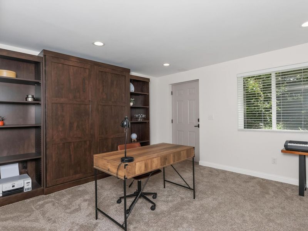
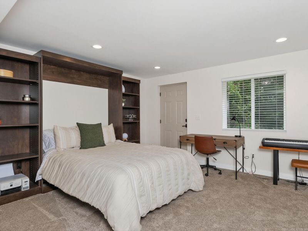
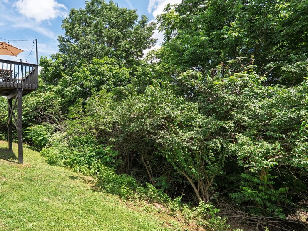
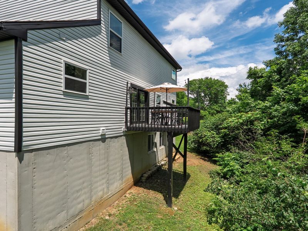
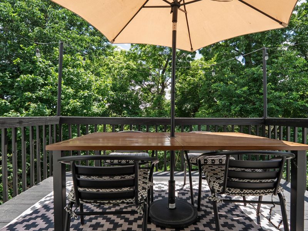
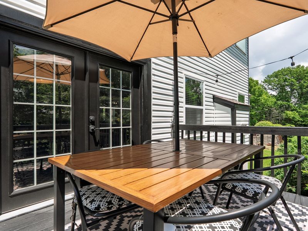
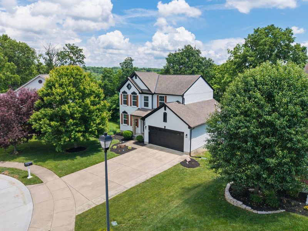
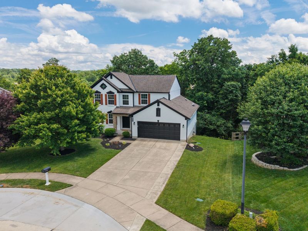
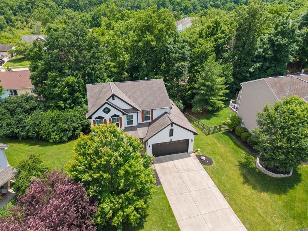
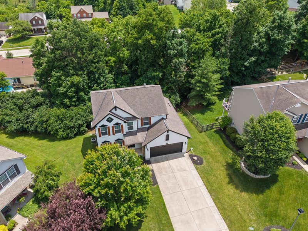
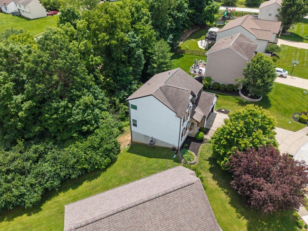
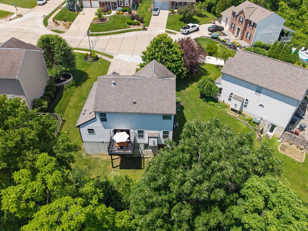
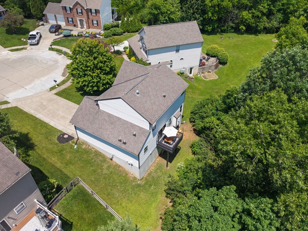
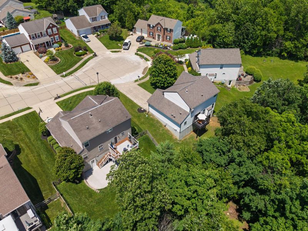
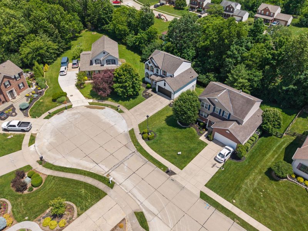
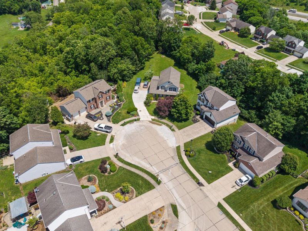
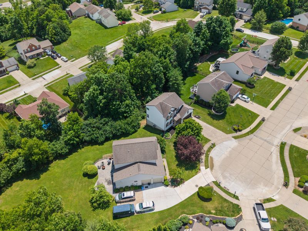
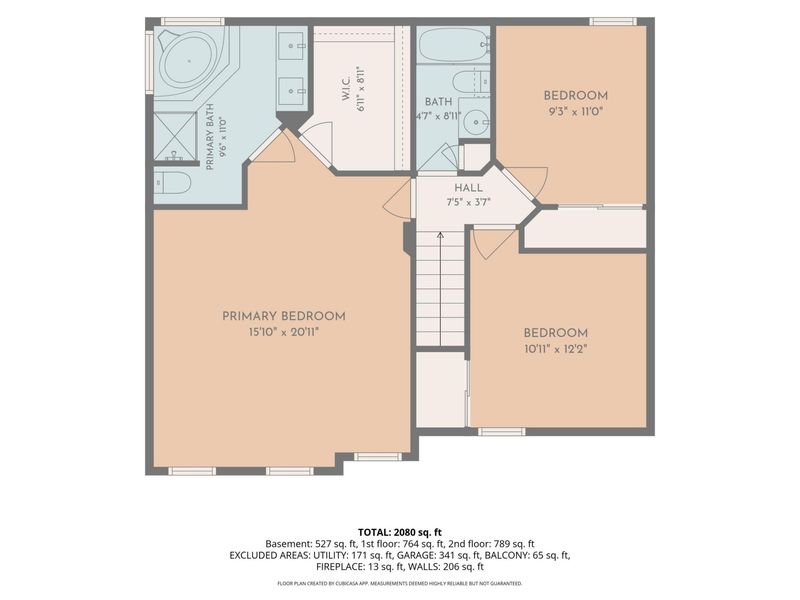
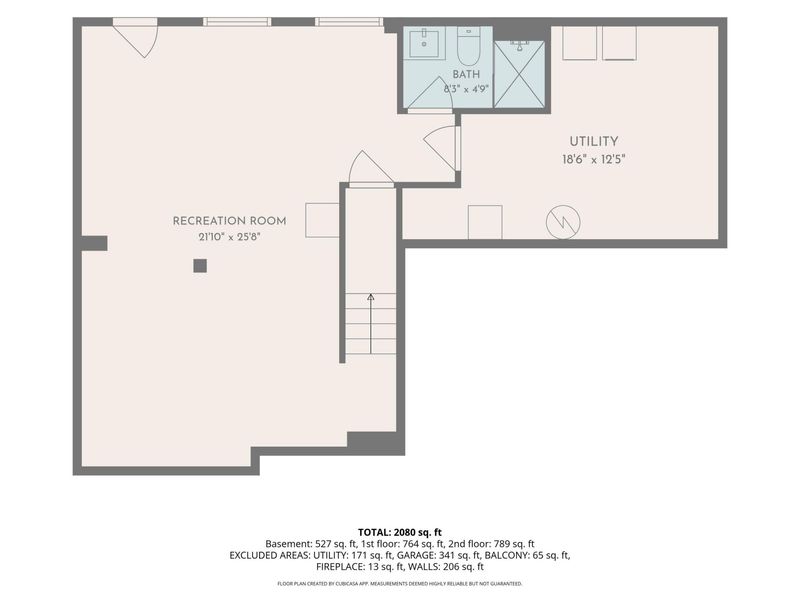
Completely remodeled inside and out, this stunning Harvest Hill home checks all the boxes. Featuring 3 bedrooms/possible 4th/second ensuite, 3.5 bathrooms, and beautifully updated finishes throughout, every inch of this property is the upgrade youve been waiting for.The freshly painted exterior creates incredible curb appeal while the fully remodeled interior showcases gorgeous fixtures, updated finishes, and a layout that just works. The spacious family room is anchored by a beautiful stone fireplace, opening to the kitchen with freshly painted cabinetry and new appliances.The newly finished walkout basement adds exceptional living space and includes a built-in Murphy bed and full bathroom, making it ideal for guests, a home office, recreation space, or hobby room, plus tons of storage throughout.Step outside and enjoy the private wooded backyard view, offering a peaceful setting perfect for relaxing or entertaining. Located on a cul-de-sac in the desirable Harvest Hill community in Independence, this move-in ready home combines modern updates and a great location close to shopping, dining, and major highways. A rare opportunity to own a truly turnkey home with high-end updates throughout. *Water heater replaced in 2020.*
Property Features
Property Type: Residential - Single Family
Basement: Full Finished Bath, Full, Finished, Storage Space, Walk-Out Access
Basement: Yes
Cooling: Central Air
Fireplaces: 1
Garage: 2 car attached
Heating: Natural Gas, Forced Air
Home Style: Traditional
Lot Size: 0.22 Acres
Roof Type: Shingle
Stories: 2.0
Year Built: 2008
Feature Descriptions
Appliances: Stainless Steel Appliance(s), Electric Range, Dishwasher, Disposal, Microwave
Exterior: Private Yard
Exterior: Brick, Stone, Vinyl Siding
Fireplace: Gas
Fireplace Y/N: Yes
Foundation: Poured Concrete
HOA: Yes
HOA Fee: 225/Annually
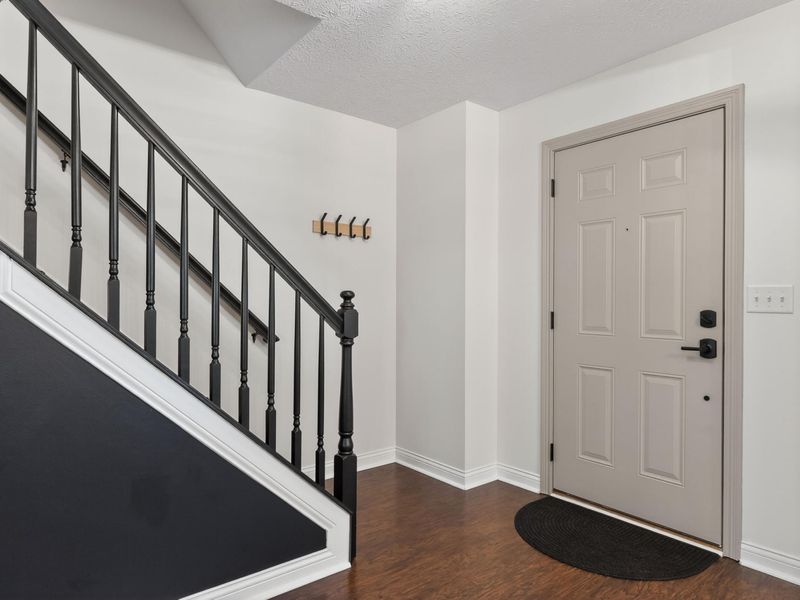
Interior: Walk-In Closet(s), Storage, Soaking Tub, Smart Thermostat, Pantry, Open Floorplan, High Speed Internet, Granite Counters, Entrance Foyer, Eat-in Kitchen, Double Vanity, Crown Molding, Chandelier, Bookcases, Breakfast Bar, Built-in Features, Attic Storage, Ceiling Fan(s), Multi Panel Doors, Recessed Lighting, Wired for Data
Laundry: Electric Dryer Hookup, Lower Level, Washer Hookup
Lot: Cul-De-Sac, Wooded
Lot Dimensions: irregular
Parcel Number: 045-20-01-178.00
Parking: Attached, Driveway, Garage, Garage Door Opener, Garage Faces Front, Off Street
Patio/Porch: Covered, Deck, Patio, Porch
Property Condition: Existing Structure
Road Frontage: City Street
Road Surface: Paved
Rooms Total: 6
Sewer: Public Sewer
Structure Type: House
Sub Type: Single Family Residence
Utilities: Natural Gas Available
Water: Public
Window: Insulated Windows
Wooded: Yes
Room Sizes
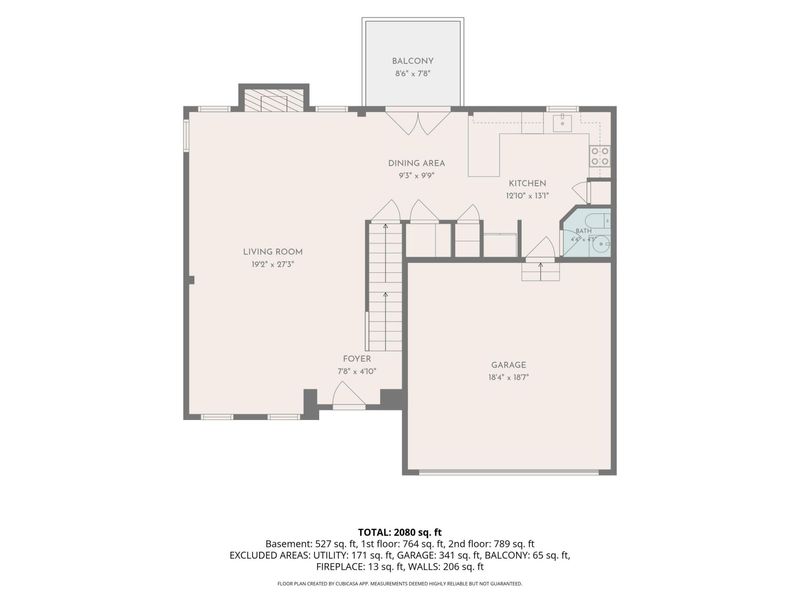
Living Room: 19 X 27 Level - First
Dining Room: 9 X 9 Level - First
Kitchen: 12 X 13 Level - First
Primary Bedroom: 15 X 20 Level - Second
Bedroom 2: 10 X 12 Level - Second
Bedroom 3: 9 X 11 Level - Second
Recreation Room: 21 X 25 Level - Lower
Local Schools
High School: Simon Kenton High
Middle School: Summit View Middle School
Elementary School: Summit View Elementary
School District: Kenton Co Public
Estimate Your Payment
Estimated Payment
$ 2,093.34 per month $1,980.85 Principal & Interest $0.00 Property Tax (data not provided by mls) $112.50 Homeowner's InsuranceChange Payment Information
Print This Listingx
Select a format below, new window will open and will prompt you to print.









4975 Moonlight Way | MLS# 643004
This single family home located at 4975 Moonlight Way, Independence, KY 41051 is currently listed for sale with an asking price of $385,700. This property was built in 2008 and has 3 bedrooms and 2 full and 1 partial baths with 1674 sq. ft. Moonlight Way is located within the Kenton Co Public school district. Search Independence real estate on tmacioce.cutlerhomes.com today.